Showing posts with label Indiana Architecture X3D. Show all posts

Friday, October 30, 2015

Happy Howloween from the Drawings + Documents Archive


The Indiana Architecture X 3D project has taken a decidedly seasonal turn with its latest building and detail. Introducing the charming and not at all spooky Indiana State Library building Rare Books and Manuscripts bookcase owls. Located on the original architectural drawings by architects Edward Pierre, George Wright, and Fran Schroeder in our Pierre & Wright Architectural Records collection, the owls have guarded books and researchers for over 75 years from their perch in the Rare Books and Manuscripts room. Now they have been 3-D modeled and reprinted on a MakerBot, and will be available for all soon on the University Libraries' Digital Media Repository. What color you choose to print them is yours, but we think they look amazing in glow-in-the-dark.


Images: Indiana State Library building architectural drawing and 3-D printed owls. Pierre & Wright Architectural Records and Indiana Architecture X 3D. Drawings + Documents Archive, Ball State University. Photos by Carol Street

Wednesday, October 29, 2014

Indiana Architecture X 3D in the news

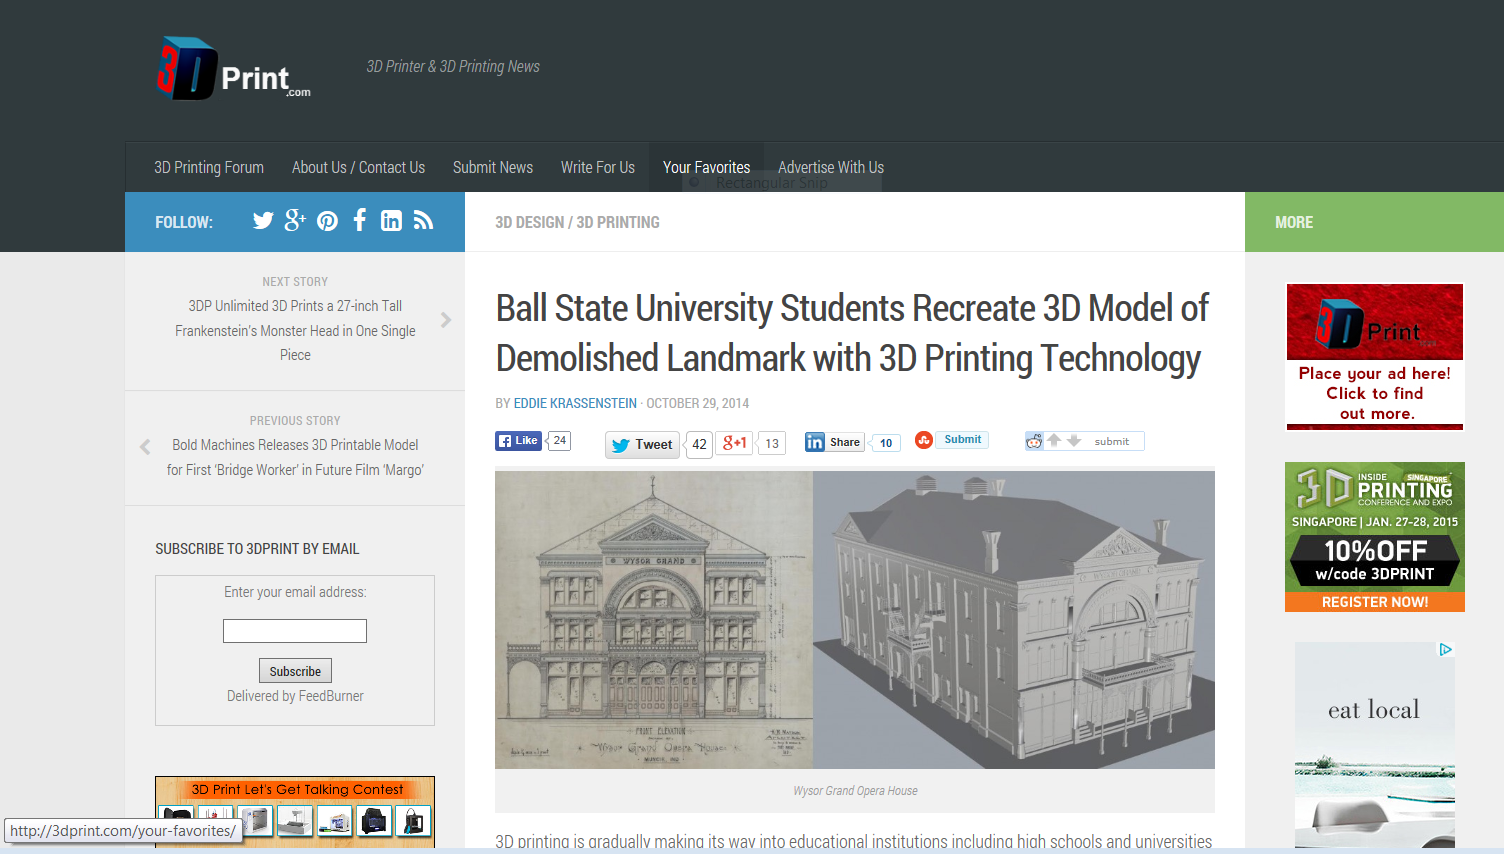
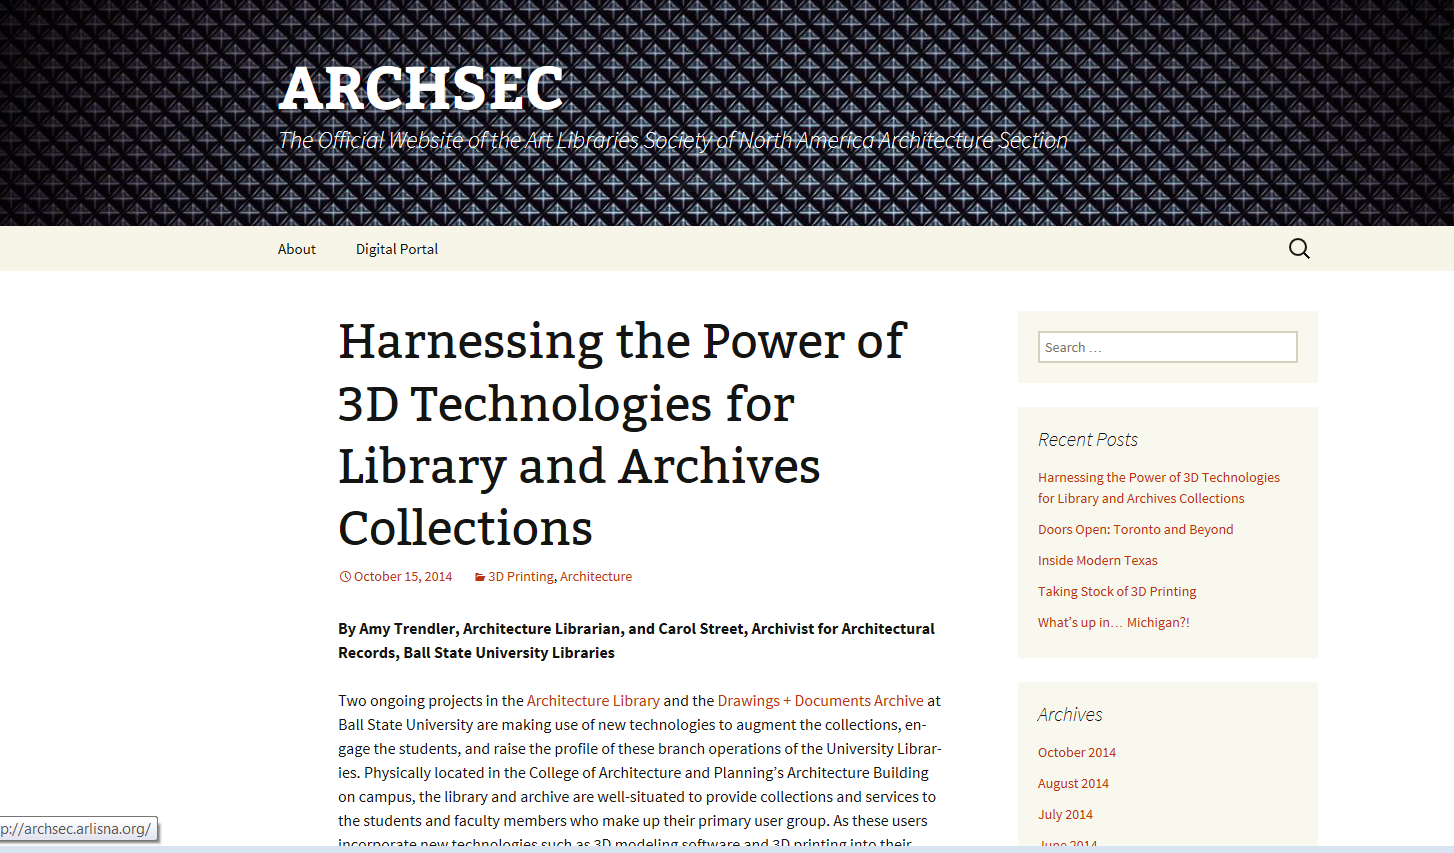
For those interested in learning more about our Indiana Architecture X 3D (IAX3D) project using current 3D modeling technology to create online and printed 3D models, here are two recent articles that profile the project:


Krassenstein, Eddie. "Ball State University Students Recreate 3D Model of Demolished Landmark with 3D Printing Technology." 3DPrintcom. 3DPrint.com, 29 Oct. 2014. Web. 29 Oct. 2014. http://3dprint.com/21516/ball-state-3d-printing/


Trendler, Amy, and Carol Street. "Harnessing the Power of 3D Technologies for Library and Archives Collections." ARCHSEC. Art Libraries Society of North American Architecture Section, 15 Oct. 2014. Web. 29 Oct. 2014. http://archsec.arlisna.org/?p=296   


Images: Wysor Grand Opera House 3D models of details,, 2013. Indiana Architecture X 3D, Drawings + Documents Archive, Ball State University.
Screen captures of 3DPrint.com and ARCHSEC blogs where the stories appear.

Wednesday, July 9, 2014

Introducing Indiana Architecture X3D


Our Indiana Architecture X3D (IAX3D) initiative brings historic architecture to life using contemporary 3D model and print technology that you can download to your computer or print on a 3D printer. It enables anyone to research and discover designs from long-lost buildings that once graced Indiana environs.

The project launches with the Wysor Grand Opera House built by Henry W. Matson for Jacob H. Wysor in 1891. This Romanesque Revival opera house exemplifies the exuberance and style of Muncie’s gas-boom era, and seems a perfect building to begin our project. Converted into a movie theater in the early 20th century, the building remained a theater until it was razed in 1967. Until now, a few photographs and the architect’s original drawings were the only methods researchers had to explore the ornate façade or intricate ironwork of the interior. Using the original, exquisite ink on linen drawings, we have modeled significant details and the entire building using cutting-edge 3D modeling software and printed them on the 3D printer located in the Ball State University College of Architecture & Planning.

Two different file types are available for download. To print the object on a 3D printer, download the 3D print-ready file which will open in Rhino. An object file is also available for those who want to look at the file in Photoshop.

The image, above, is a screenshot of the entire building model compared with the original drawing used to create the original and virtual front facades. We also recreated numerous details taken from the original drawings. Below, you can see examples of the details, as well as the original 1891 drawings.


Images: Wysor Grand Opera House front façades, 1891 and 2014, IAX3D; Details by Austin Pontius, 2013, IAX3D; Wysor Grand Opera House detail drawings, 1891, Kibele & Garrard Architectural Drawings. Drawings + Documents Archive, Ball State University.